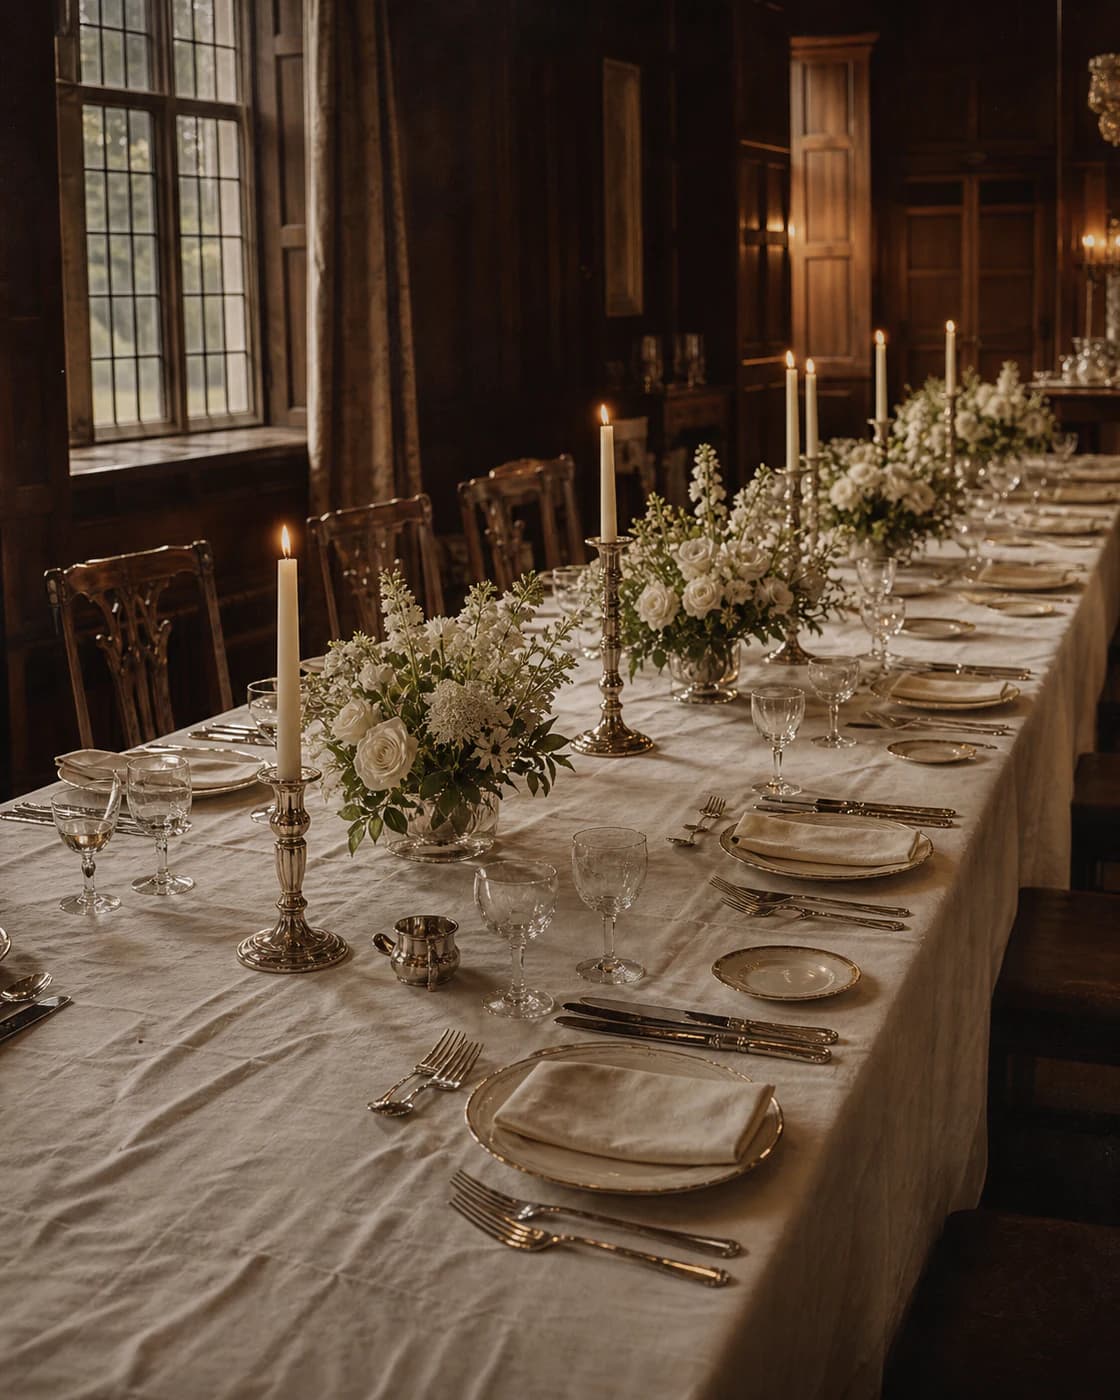
Wedding Seating Chart Templates: Free Layouts + Guide
Round tables, long banquets and head tables — layout templates with real guest-count maths, and the order to build your chart in.

A wedding seating chart template is really two things: a grid that holds your guest data, and a floor plan that holds your tables. This guide gives you both — a free, copyable seating chart template you can rebuild in Google Sheets or Excel in about ten minutes, plus four real layout patterns drawn out and sized for 50, 100 and 150 guests, with the table maths behind each one.
Why the seating chart matters more than couples expect
The seating chart is the last big decision of wedding planning and the one that most directly shapes how the day feels. Guests spend between 90 minutes and three hours at their table. That is longer than the ceremony, the speeches and the first dance combined. Whoever is to their left and right is, functionally, their wedding.
It also has an operational job that has nothing to do with atmosphere. Your caterer needs to know how many plates go to which table and which of them are the fish. Your venue needs to know how many tables to set and where. Your photographer needs to know where the parents are sitting so they can be found during the speeches. A seating chart that only lives in your head fails all three of those tests.
The practical order is simple: send the invitations, collect the replies, then seat the room. If you are still at the first step, our guides on when to send wedding invitations and wedding invitation wording cover the timeline and the copy. Come back here once your RSVPs start landing.
Table maths: how many people actually fit
Almost every seating chart problem is a maths problem in disguise. The single most useful number is the elbow room per guest: 60 cm (24 inches) is comfortable, 50 cm (20 inches) is tight. Everything below follows from that.
| Table | Comfortable | Maximum | Elbow room at max |
|---|---|---|---|
| 60in / 152cm round | 8 | 10 | 48 cm |
| 66in / 168cm round | 9 | 11 | 48 cm |
| 72in / 183cm round | 10 | 12 | 48 cm |
| 6ft / 183cm trestle | 6 (3 a side) | 8 (+2 ends) | 61 cm |
| 8ft / 244cm trestle | 8 (4 a side) | 10 (+2 ends) | 61 cm |
| Sweetheart (36in / 91cm) | 2 | 2 | n/a |
Three adjustments that catch people out:
- Family-style service costs you two seats per round. Sharing platters need real estate. A 60in round that seats ten plated seats eight when the food arrives on the table.
- A round of ten is not one conversation, it is three. On a 60in round, the guests directly opposite each other are 152 cm apart with a centrepiece between them. Seat people so that each guest has two good neighbours; do not rely on the table as a whole gelling.
- The footprint is bigger than the table. A 60in round with chairs pulled out occupies roughly a 3 m circle, and you need a 1.4 m service aisle between table edges. Budget about 1.2 m² (13 sq ft) of floor per seated guest on rounds, and about 0.9 m² (10 sq ft) on long tables, before you add a dance floor.
For the dance floor, allow 0.25 m² per guest on the assumption that around half of them dance at once. A 100-guest wedding wants roughly 25 m² — a 5 m by 5 m square.
Four layout patterns, sized for 50, 100 and 150 guests
Below are the four layouts that cover the overwhelming majority of real weddings. Each diagram is drawn to rough proportion, with the guest count per table marked underneath the table name.
Pattern A — All rounds (the default)
The most flexible layout, the easiest to seat, and the one almost every venue has the furniture for. Rounds break a big room into small social units and let you isolate group dynamics table by table. Their weakness is sight lines: on a round of ten, three or four guests will have their back to the couple during the speeches.
PATTERN A - 100 guests, 10 rounds of 10

+--------------------------------------------------------+
|  ENTRANCE                                       [ BAR ] |
|                                                         |
|    ( T7 )      ( T8 )      ( T9 )      ( T10 )          |
|      10          10          10           10            |
|                                                         |
|    ( T3 )      ( T4 )      ( T5 )      ( T6 )           |
|      10          10          10           10            |
|                                                         |
|         ( T1 )                    ( T2 )                |
|           10                        10                  |
|                                                         |
|              +-----------------------+                  |
|   [ CAKE ]   |      DANCE FLOOR      |   [ DJ / BAND ]  |
|              |        5m x 5m        |                  |
|              +-----------------------+                  |
|                                                         |
|                   [==  SWEETHEART  ==]                  |
+--------------------------------------------------------+

T1 and T2 are the closest tables: parents, grandparents, officiant.
T7-T10 are the furthest: colleagues, plus-ones, later-arriving friends.
Scaling it. 50 guests: five rounds of ten, or six rounds of eight with two spare seats for flex. 100 guests: ten rounds of ten, or thirteen rounds of eight. 150 guests: fifteen rounds of ten, arranged in three bands of five rather than one large grid, so nobody is more than four tables from the dance floor.
Pattern B — U-shape (horseshoe)
A single connected table bent into a U, with the couple at the centre of the top run. Everyone can see everyone, speeches carry without a microphone, and it looks magnificent in photographs. It is the best layout for 40 to 70 guests and it stops working beyond about 80, because the arms get so long that the far ends are having an entirely separate wedding.
PATTERN B - 50 guests, U-shape (guests seated on outer edge only)

+------------------------------------------------------+
|                                                      |
|      o  o  o  o  o  o  o  o  o  o  o  o  o  o        |
|    +=================TOP RUN=================+        |
|    |                                         |        |
|  o | o                                     o | o      |
|  o | o        ( open centre for            o | o      |
|  o | o          service and the            o | o      |
|  o | o          photographer )             o | o      |
|  o | o                                     o | o      |
|    | |                                     | |        |
|    +=+                                     +=+        |
|   LEFT ARM                              RIGHT ARM     |
|                                                      |
|            +-------------------------+               |
|            |       DANCE FLOOR       |               |
|            +-------------------------+               |
+------------------------------------------------------+

Top run:   3 x 8ft trestles,  couple centred, 14 places
Each arm:  2 x 8ft trestles,  18 places per arm (both sides)
Total:     50 seats.  o = one guest
Scaling it. 50 guests as drawn. For 100 you would need arms of four or five trestles, which puts the last guest 12 m from the couple — at that point switch to Pattern D. Never seat guests on the inside of the top run: it puts their backs to the room and blocks the service route.
Pattern C — Long banquet rows
Parallel runs of trestle tables, feasting-hall style. This is the most space-efficient layout there is, it seats the most people per square metre, and it creates a striking centre aisle. It also fixes each guest into exactly two conversations for the whole meal, so the seating decisions matter more here than anywhere else.
PATTERN C - 150 guests, four long rows + head table

+------------------------------------------------------------+
|            [========  HEAD TABLE (10)  ========]           |
|                                                            |
|   ROW A  +==========================================+  42  |
|          +==========================================+      |
|                                                            |
|   ROW B  +==========================================+  34  |
|          +==========================================+      |
|                                                            |
|   ROW C  +==========================================+  34  |
|          +==========================================+      |
|                                                            |
|   ROW D  +==========================================+  30  |
|          +==========================================+      |
|                                                            |
|  [ BAR ]      +------------------------+     [ BAND ]      |
|               |      DANCE FLOOR       |                   |
|               +------------------------+                   |
+------------------------------------------------------------+

Row seat maths for 8ft trestles:  seats = (8 x trestles) + 2
  Row A = 5 trestles -> 42     Row C = 4 trestles -> 34
  Row B = 4 trestles -> 34     Row D = 4 trestles -> 30 (2 seats left free)
Head table = 3 trestles, one side only, 10 places at 73cm each
Total seated: 140 guests + 10 at head table = 150
Scaling it. 50 guests: two rows of three trestles (26 each) or one single long king table of six trestles seating 50. 100 guests: three rows of four trestles (34 each). 150 guests: as drawn. Keep rows to a maximum of five trestles; beyond that, guests at the far end cannot hear the speeches and cannot see the couple.
Pattern D — Mixed (long head table plus rounds)
The practical compromise, and the layout most planners reach for at 100 or more. A long head table gives you the visual anchor and the speech sight lines; rounds behind it give you the social flexibility and the service aisles. It is also the layout that best handles divorced families, because you can place two equally prominent parent rounds either side of the head table.
PATTERN D - 100 guests, head table (12) + 11 rounds of 8

+-------------------------------------------------------------+
|                                                             |
|          [=========  HEAD TABLE  -  12 places  =========]   |
|                                                             |
|   ( P1 )                                          ( P2 )    |
|     8                                               8       |
|  parents A                                     parents B    |
|                                                             |
|      ( T1 )      ( T2 )      ( T3 )      ( T4 )             |
|        8           8           8           8                |
|                                                             |
|      ( T5 )      ( T6 )      ( T7 )      ( T8 )             |
|        8           8           8           8                |
|                                                             |
|   [ KIDS ]              +------------------+                |
|      6                  |   DANCE FLOOR    |    [ BAND ]    |
|   in sight of P1/P2     +------------------+                |
|                                                             |
|  [ BAR ]                                     EXIT / TERRACE |
+-------------------------------------------------------------+

Head table  12   |  P1 + P2   16   |  T1-T8   64   |  Kids   6
Total 98 seated, 2 flex seats held back for late changes.
Scaling it. 50 guests: head table of eight plus five rounds of eight. 100 guests: as drawn. 150 guests: head table of twelve plus seventeen rounds of eight, split into two blocks with a central walkway so the room does not read as one undifferentiated field of tables.
Head table vs sweetheart table vs king table
| Option | Who sits there | Best when | Watch out for |
|---|---|---|---|
| Head table | Couple plus wedding party, 8–12, seated along one side facing the room | Close-knit, largely single wedding party; you want a clear focal point | Wedding party partners get orphaned at other tables — seat them together and tell them in advance |
| Sweetheart table | Just the two of you | Complicated families; wedding party mostly coupled up; you want twenty quiet minutes | You will be watched while eating. Position it side-on to the room, not centre stage |
| King table | Couple centred on a long table with both families, 16–30 | Families who genuinely get on; you want prominence without exclusion | Needs 6–8 m of clear wall. Ends of the table are a long way from you |
| Couple in a round | Couple plus six or eight of their closest people | Small, informal weddings under 60 | No focal point for photography; speeches need a defined spot elsewhere |
Where to put the difficult people
Divorced or estranged parents
Give each parent their own table of equal prominence, equidistant from you, and let each of them host their own side. Equal is the operative word — one parent at the front and one at the back reads as a verdict. Do not seat an ex-spouse and a new partner together unless every individual involved has actively said it is fine. Ask directly. In Pattern D above, the P1 and P2 rounds exist precisely for this.
Plus-ones
Seat a plus-one next to their partner, and put that pair at a table where at least two other people know them. A plus-one who knows exactly one person in the room is your most at-risk guest. If you have several unattached plus-ones, cluster them at a table with your most sociable friends — the ones who introduce themselves without being prompted.
Children
Under-fives sit with their parents, no exceptions. Six to twelve can share a kids table of no more than eight, positioned within clear sight of the parent tables, away from the speakers and the bar, and near an exit so a tired child can be removed without crossing the room. Teenagers are adults and will be insulted by a kids table. Put one relaxed adult or a hired sitter at the head of it.
Colleagues
Group colleagues into one or two tables rather than scattering them. A lone colleague seated among your cousins spends three hours explaining who they are. Two rules: do not seat someone next to their direct manager, and do not put the work table where it is the furthest from everything — people notice.
Older guests and accessibility
Seat elderly guests and anyone with mobility needs away from speakers, near an accessible entrance and the toilets, and out of the main service route. Leave a clear 1.2 m path to any wheelchair user's seat, and note it on the chart so the venue does not helpfully move a table on the day.
Guests who should not be near each other
Use the two-tables rule: put at least two tables of physical separation between people with history, and make sure neither of them has an unobstructed sight line to the other. Never put them at the same table on the theory that they are adults.
Vendors
Your photographer, videographer, band and planner usually have a meal in their contract. Give them a small table out of the guests' sight line, or a side room — and count them in the catering numbers, because caterers charge for those plates whether or not you remembered them.
The order to build a seating chart in
Doing these in the wrong order is why seating charts take a whole weekend. In this order it takes about two hours.
- Get the venue floor plan and the real table inventory. Ask the venue what they actually own: how many rounds, what diameter, how many trestles, how many chairs. A great many layouts get redesigned from scratch simply because the couple planned around 72in rounds and the venue owns 60in ones.
- Wait for roughly 80% of RSVPs. Usually three to four weeks out. Building earlier is guaranteed rework.
- Place the fixed points first. Dance floor, band or DJ, bar, cake, service doors, fire exits. These are non-negotiable and they define where tables can go.
- Place the couple. Head table, sweetheart, or king table — decide this before anything else, because everything is positioned relative to it.
- Place the VIPs. Parents, grandparents, officiant. Closest tables, clear sight lines.
- Place the wedding party (and their partners, if they are not at the head table).
- Build clusters, not tables. On paper, group your guest list into natural units — university friends, cousins, the neighbours, the work group. Most guests belong to exactly one.
- Assign clusters to tables, largest cluster first. A cluster of nine goes to a round of ten; the last seat is your placement for someone who fits the vibe.
- Place the leftovers. A handful of guests will belong to no cluster at all. Match them on shared interests or life stage, not on relationship status. There is no such thing as a good singles table.
- Run three passes: accessibility, noise (who is next to the speakers), and dietary or meal-choice clustering so service is fast.
- Hold back two flex seats. Someone will change their mind at day 6.
- Publish it. Escort cards or a display chart for guests, a table plan with meal choices for the caterer, and a copy to the venue — five to seven days before.
The free wedding seating chart template
This is the seating chart template we would rebuild for our own wedding. It is two sheets. Copy the headers below into Google Sheets or Excel exactly as written and it will work.
Sheet 1 — Guests
| Column | Header | Example | Why it earns its column |
|---|---|---|---|
| A | Guest name | Elena Rossi | One row per person, never per couple |
| B | Household | Rossi | Keeps partners and families moving together |
| C | RSVP | Yes / No / Pending | Every formula below keys off this |
| D | Table | T4 | Must match Sheet 2 column A exactly |
| E | Seat | 3 | Only needed for long tables and place cards |
| F | Meal | Fish | Your caterer will ask for this by table |
| G | Dietary / allergy | Coeliac | Separate from meal choice — it is a safety field |
| H | Age group | Adult / Teen / Child / Infant | Drives kids-table and high-chair counts |
| I | Cluster | Uni friends | The column that actually builds the chart |
| J | Side | Partner A / Partner B / Both | Useful for balancing the room, ignore afterwards |
| K | Notes | Wheelchair — needs 1.2m access | Accessibility, feuds, anything the venue must know |
Sheet 2 — Tables
| A — Table | B — Shape / size | C — Seats | D — Assigned | E — Free |
|---|---|---|---|---|
| Head | 3 x 8ft, one side | 12 | formula | formula |
| P1 | 60in round | 8 | formula | formula |
| P2 | 60in round | 8 | formula | formula |
| T1 … T8 | 60in round | 8 | formula | formula |
The four formulas that make the template work. Paste them into row 2 of Sheet 2 and drag down.
D2  Assigned    =COUNTIFS(Guests!$D:$D, $A2, Guests!$C:$C, "Yes")
E2  Free        =$C2 - $D2
F2  Warning     =IF($D2 > $C2, "OVER CAPACITY", "")
G2  Fish count  =COUNTIFS(Guests!$D:$D, $A2, Guests!$F:$F, "Fish")

Anywhere on Sheet 2, your live headcount:
    =COUNTIF(Guests!$C:$C, "Yes")

Guests confirmed but not yet seated:
    =COUNTIFS(Guests!$C:$C, "Yes", Guests!$D:$D, "")
Then add one conditional formatting rule to column E of Sheet 2: format cells if value is less than 0, fill red. That single rule catches the most common seating chart error — quietly seating eleven people at a ten-person table — the instant it happens.
Two habits make this template survive contact with reality. First, one row per person, never one row per couple; the moment you write “Elena + guest” in a single cell, every count you produce is wrong. Second, reconcile it against your actual replies weekly. That second habit is the whole weakness of the spreadsheet approach, and it is what the next section is about.
Skipping the spreadsheet: a seating chart that knows who replied
A spreadsheet is a photograph of your guest list on the day you last updated it. It does not know that Marco declined on Tuesday or that Anna added a plus-one on Thursday. Every couple who has built one has had the same experience: the chart and the replies quietly disagree, and you find out at the caterer headcount call.
That is the problem the drag-and-drop wedding seating chart in Pressed Love exists to remove. It is built on the exact same guest list that powers your RSVP tracking, so it is not a copy of your replies — it is your replies. Add a table, name it, set how many seats it holds, and drag guests onto it. When someone declines, their seat frees itself. When someone brings a plus-one, the plus-one is already in the list waiting to be seated. Dietary notes and meal choices travel with the guest, so the table-by-table breakdown your caterer wants is already assembled.
The seating chart is part of the Essential plan (€175), alongside RSVP tracking, the planner checklist and budget tracker — so even if you use the free spreadsheet template above, Essential is the tier that gives you the reliable reply data to build it from. Starter (€49) covers the invitation itself; Premium (€395) includes everything in Essential and is made for you by our team. All three are one-time payments with lifetime access; see the full pricing breakdown.
Nine seating chart mistakes worth avoiding
- Starting before the RSVPs are in. Below about 80% replies, you are arranging hypotheticals.
- Filling every table to absolute capacity. Leave two flex seats across the room. Late changes are certain; a full room means a full redesign.
- The singles table. Everyone identifies it within ninety seconds and nobody has ever been grateful for it.
- Forgetting the vendors. Photographer, videographer, band and planner need seats and meals, and your caterer bills for them either way.
- Putting the kids table next to the speakers. Or the bar. Sight line to the parents, near an exit, away from the noise.
- Ignoring speech sight lines. On rounds, decide consciously who has their back to you — and it should not be your grandmother.
- Designing a layout the venue cannot furnish. Confirm the real table inventory before you draw anything.
- Handing the venue an unreadable chart. They need table names, seat counts and meal counts in a format they can print, not a screenshot of a spreadsheet at 40% zoom.
- Keeping the chart and the replies in different places. If your RSVPs are in a WhatsApp thread and your chart is in Sheets, the two will diverge. Pick one source of truth.
Before the chart: get the replies right
Everything above depends on having accurate, complete RSVP data — which depends on how you asked. Per-guest links sent individually by WhatsApp, SMS or email consistently outperform a single shared link, because you know exactly who replied and can chase precisely the people who have not. That is the mechanic behind sending wedding invitations by WhatsApp, and it is covered in depth in our WhatsApp invitations guide.
If you are earlier in the process: browse the invitation templates, send a save-the-date to lock the date, read digital versus paper and why couples go digital, or just start building your invitation and come back to this page when the replies land.
Frequently asked questions
What is the best wedding seating chart template?
The best wedding seating chart template is a two-sheet grid: one sheet listing every guest (name, household, RSVP status, table, meal choice, dietary note, age group, group/cluster), and one sheet listing every table (name, shape, size, seat count, seats assigned, seats free). Link them with a COUNTIFS formula so the table sheet tells you the moment a table is over capacity. The full copyable grid, including the formulas, is in the "free template" section of this article.
How many guests fit at a 60-inch round table?
A 60-inch (152 cm) round table seats eight comfortably and ten at maximum capacity. The circumference is roughly 478 cm, so eight guests get about 60 cm of elbow room each and ten guests get about 48 cm. Use eight if you are serving family style or using a tall centrepiece, ten if you are plated and short on floor space. A 72-inch (183 cm) round seats ten comfortably and twelve at a squeeze.
How many guests fit at an 8ft trestle table?
A standard 8ft (244 cm) trestle table seats eight with four guests along each long side, or ten if you also seat one guest at each end. In a long banquet run, each additional 8ft trestle adds eight seats, plus two seats at each end of the whole run. So a run of five trestles seats 42 people (5 x 8 + 2).
When should I make my wedding seating chart?
Start building the chart once roughly 80% of RSVPs are in, which is usually three to four weeks before the wedding. Finalise it seven to ten days before, after your caterer headcount lock. Building earlier feels productive but almost always means redoing it, because every late decline or added plus-one reshuffles a table.
Should we have a head table or a sweetheart table?
Choose a sweetheart table if your wedding party mostly have partners, if your families are complicated, or if you want twenty quiet minutes together during the meal. Choose a head table if your wedding party is close-knit and mostly single, or if you want the visual focal point across the room. A third option, the king table, seats the couple in the middle of a long table with both families and works well when you want prominence without exclusion.
Where do you seat divorced parents at a wedding?
Give each parent their own table of equal prominence, equidistant from you, and let each of them host their own side of the family on it. Do not seat an ex-spouse and a new partner at the same table unless every person involved has actively told you it is fine. Ask directly rather than guessing: a two-minute phone call is far cheaper than a bad table.
Do I need to seat children at a wedding?
Children under five should sit with their parents. Children roughly six to twelve can share a kids table of no more than eight, placed within clear sight of the parent tables, away from speakers and the bar, and near an exit. Teenagers should be seated as adults. Always give the kids table one relaxed adult or a hired sitter at its head.
Can I build a wedding seating chart without a spreadsheet?
Yes. A spreadsheet works, but it does not know who has actually replied, so it drifts out of date every time an RSVP changes. Pressed Love Essential includes a drag-and-drop seating chart built on the same guest list that powers your RSVP tracking, so declines, plus-ones and dietary notes flow through automatically. If you prefer the spreadsheet, use the free template below and reconcile it against your RSVP list weekly.
About the author
Pressed Love Collective
Editorial team
The editorial team behind Pressed Love. We write about wedding invitation wording, etiquette and design, and the small details that make the day yours.